THE MODA PORTFOLIO Consider the Space.Imagine the Possibilities. Explore roofing, lower levels and whole-home ideas. Filter by service, compare Before & After views and discover the details behind each design direction.
All12 Roofing3 Basements4 Home Renovations3 Waterproofing2
12 planning examples · Tap Before & After to compare.
Before After
Roofing
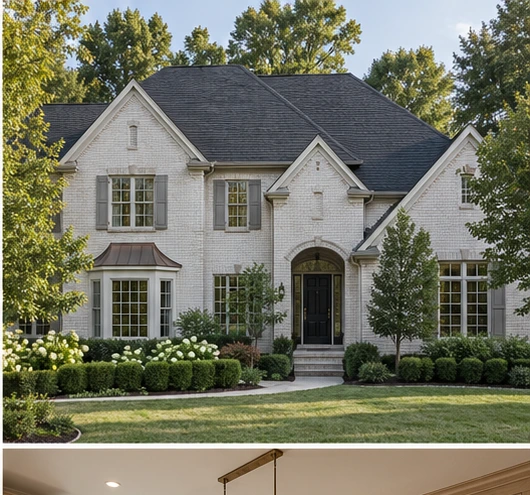
A Refined Roofline Dimensional Shingles Charcoal Palette Existing Roofline
Explore the Design Direction+ The Starting Point A faded shingle roof over a traditional white-brick home.
The Direction A richer charcoal shingle finish that relates to the dark windows and brick facade.
Before After
Roofing
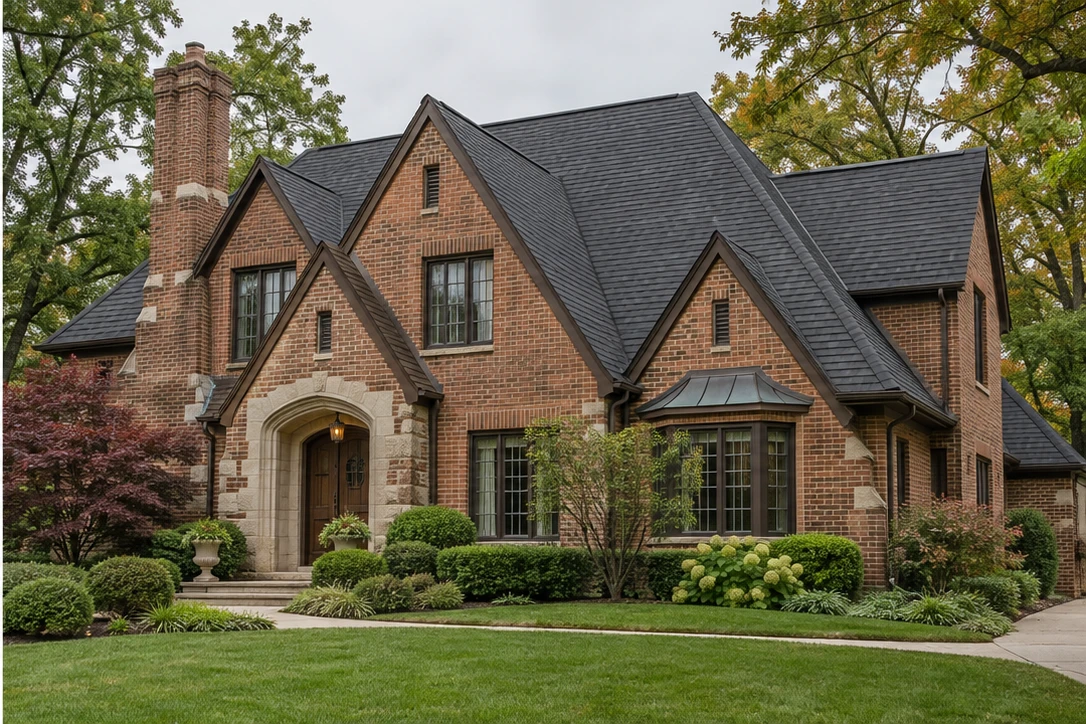
The Tudor Roofline Steep Gables Brick Architecture Dimensional Texture
Explore the Design Direction+ The Starting Point An aging brown roof on a steep-gabled brick Tudor.
The Direction A dark dimensional finish that gives the complex roofline a more unified appearance.
Before After
Roofing
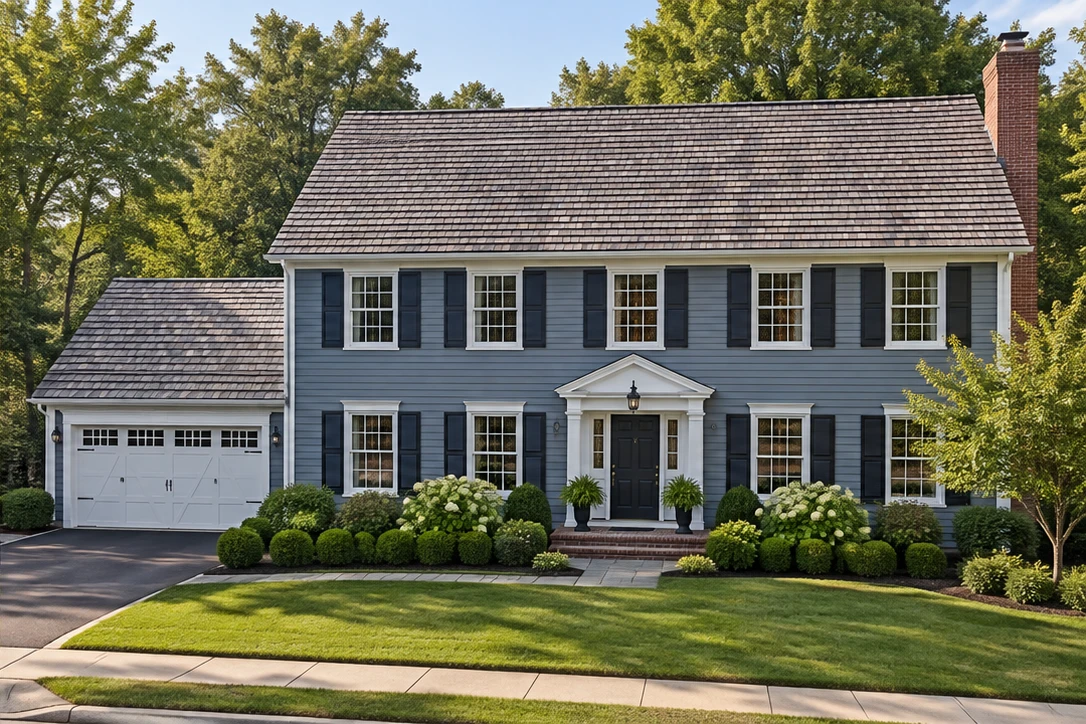
The Colonial Exterior Weathered-Wood Tones Traditional Exterior Coordinated Finishes
Explore the Design Direction+ The Starting Point A flat-looking gray roof above blue-gray siding and white trim.
The Direction Weathered-wood tones add depth while retaining the home’s established architecture.
Before After
Basements
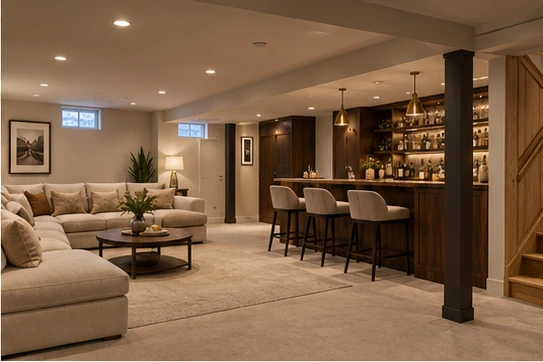
The Entertaining Level Lounge Custom Bar Layered Lighting
Explore the Design Direction+ The Starting Point An open unfinished lower level with exposed framing and concrete walls.
The Direction An inviting lounge and custom bar arranged around the existing structure.
Before After
Basements
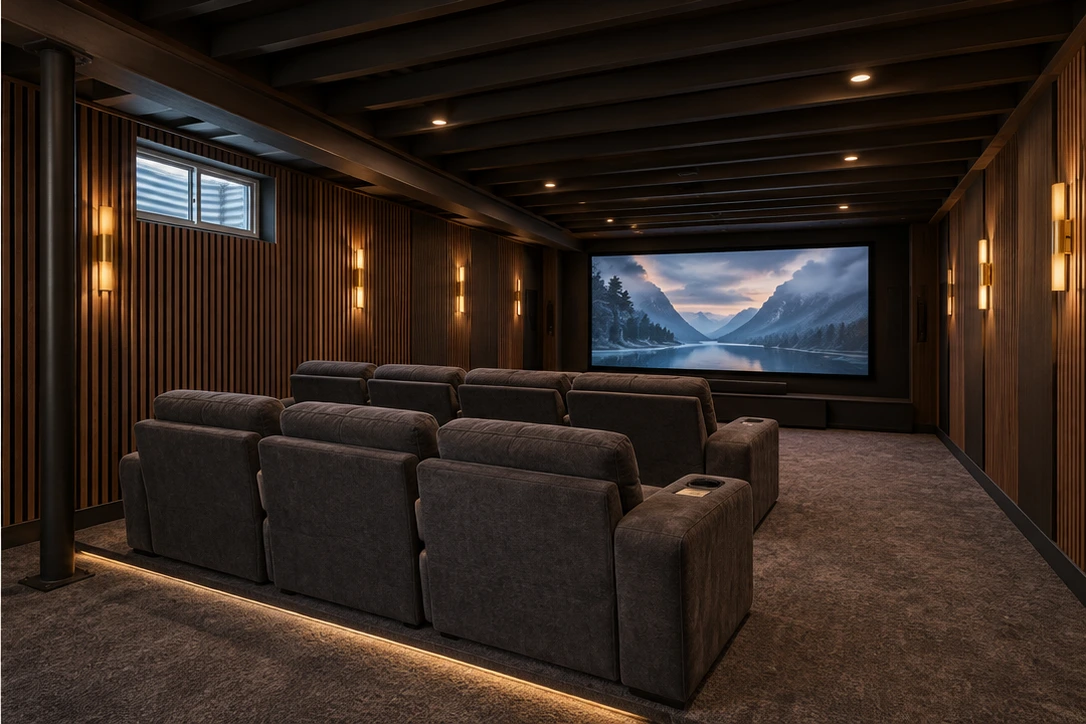
The Private Cinema Home Theater Light Control Acoustic Finishes
Explore the Design Direction+ The Starting Point A broad concrete room with a high side window and exposed structure.
The Direction A private theater with considered seating, dark finishes and subtle ambient lighting.
Before After
Basements
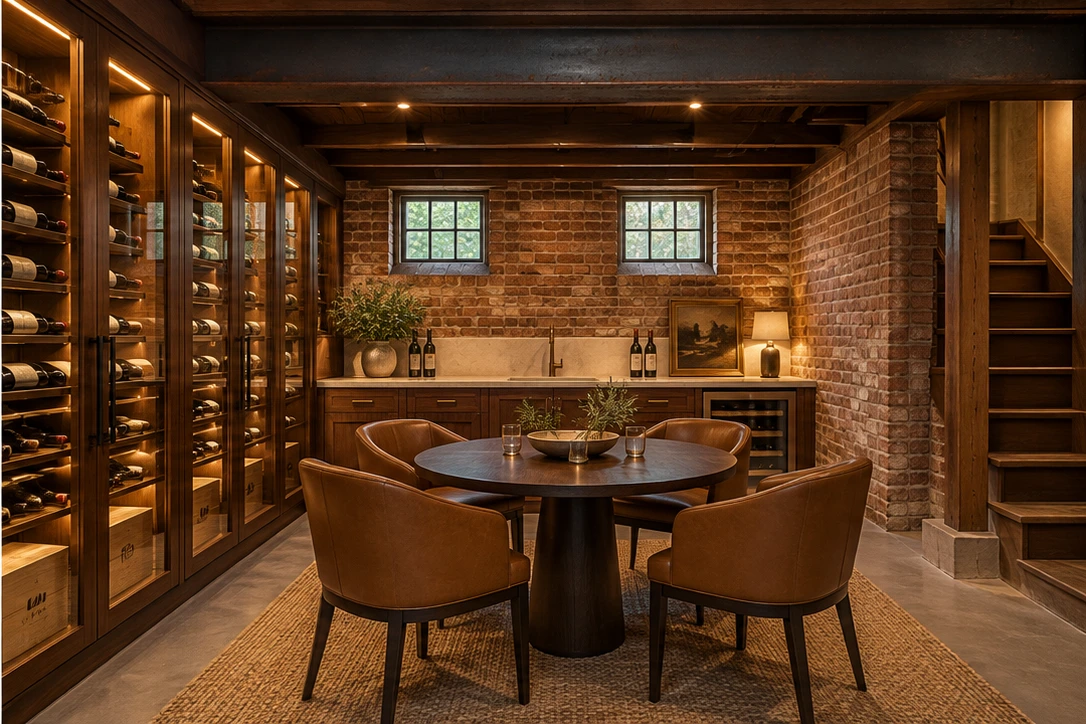
The Tasting Room Wine Storage Walnut Cabinetry Tasting Space
Explore the Design Direction+ The Starting Point A narrow older brick basement with two small rear windows.
The Direction A warm wine room and bar that preserves the character of the brick and existing layout.
Before After
Basements
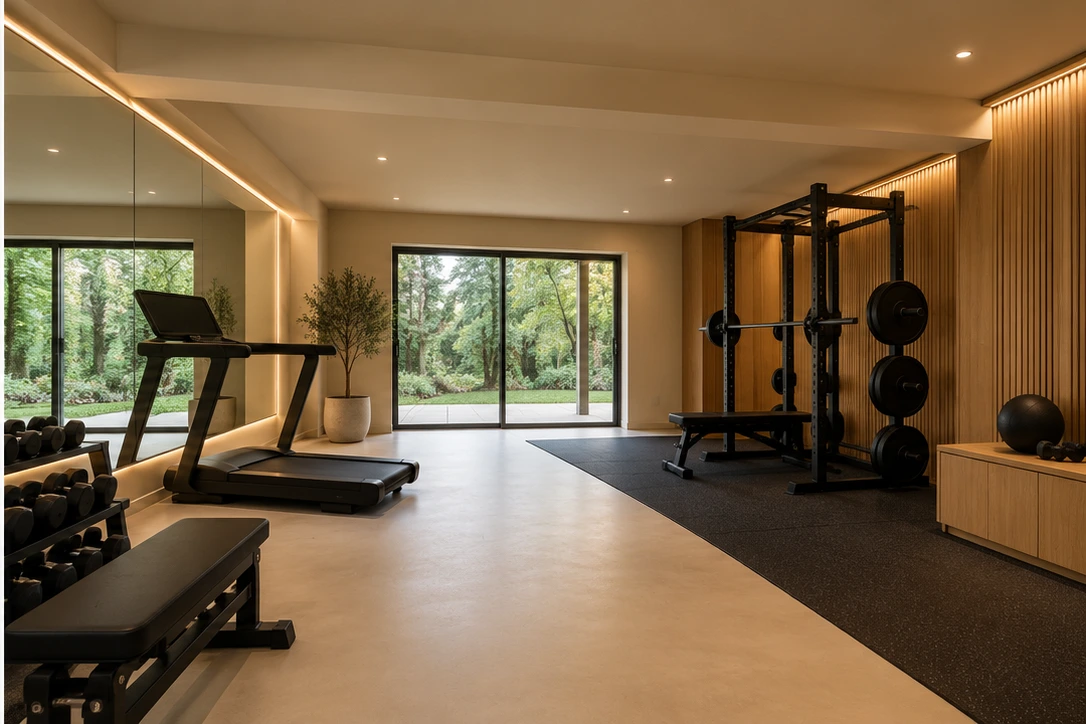
The Everyday Retreat Home Fitness Walkout Space Durable Surfaces
Explore the Design Direction+ The Starting Point An unfinished walkout space with a large garden-facing door.
The Direction A bright fitness room with equipment zones, mirrors and warm wood detailing.
Before After
Waterproofing
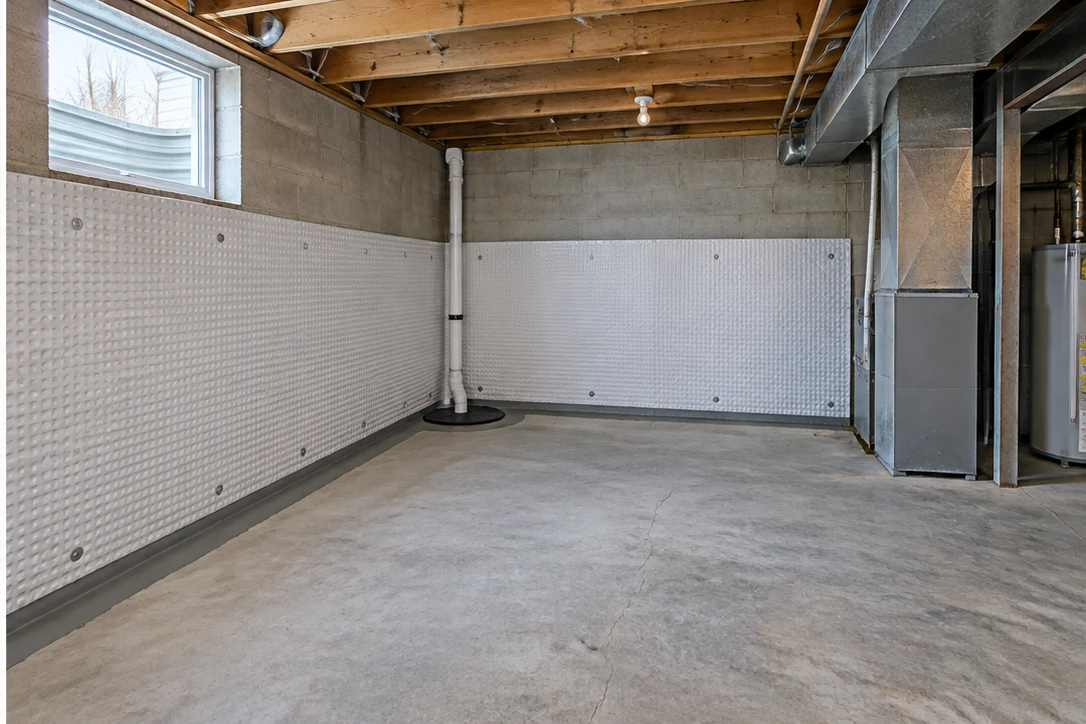
The Perimeter Approach Perimeter Drainage Wall Treatment Service Access
Explore the Design Direction+ The Starting Point Damp staining at the wall-floor seam in an unfinished basement.
The Direction An illustrative perimeter water-management arrangement with wall treatment and accessible sump equipment.
Before After
Waterproofing
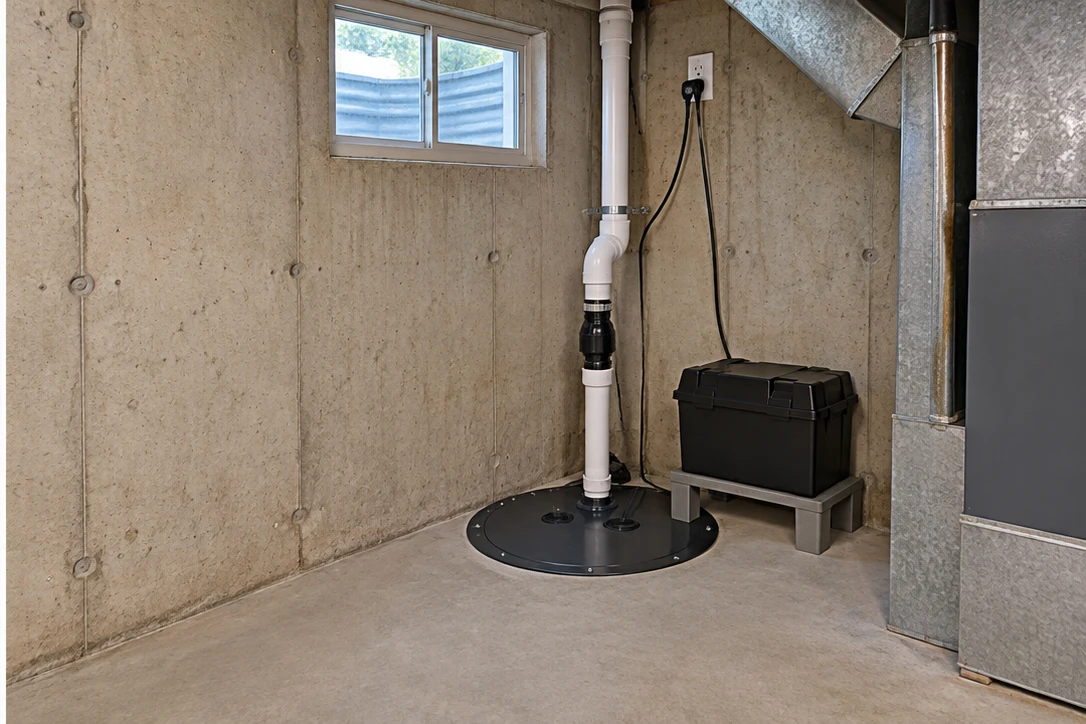
A More Considered Sump Setup Sump Planning Backup Considerations Discharge Routing
Explore the Design Direction+ The Starting Point An older open sump arrangement with signs of dampness nearby.
The Direction An illustrative covered basin, discharge route and backup arrangement, with access retained.
Before After
Home Renovations
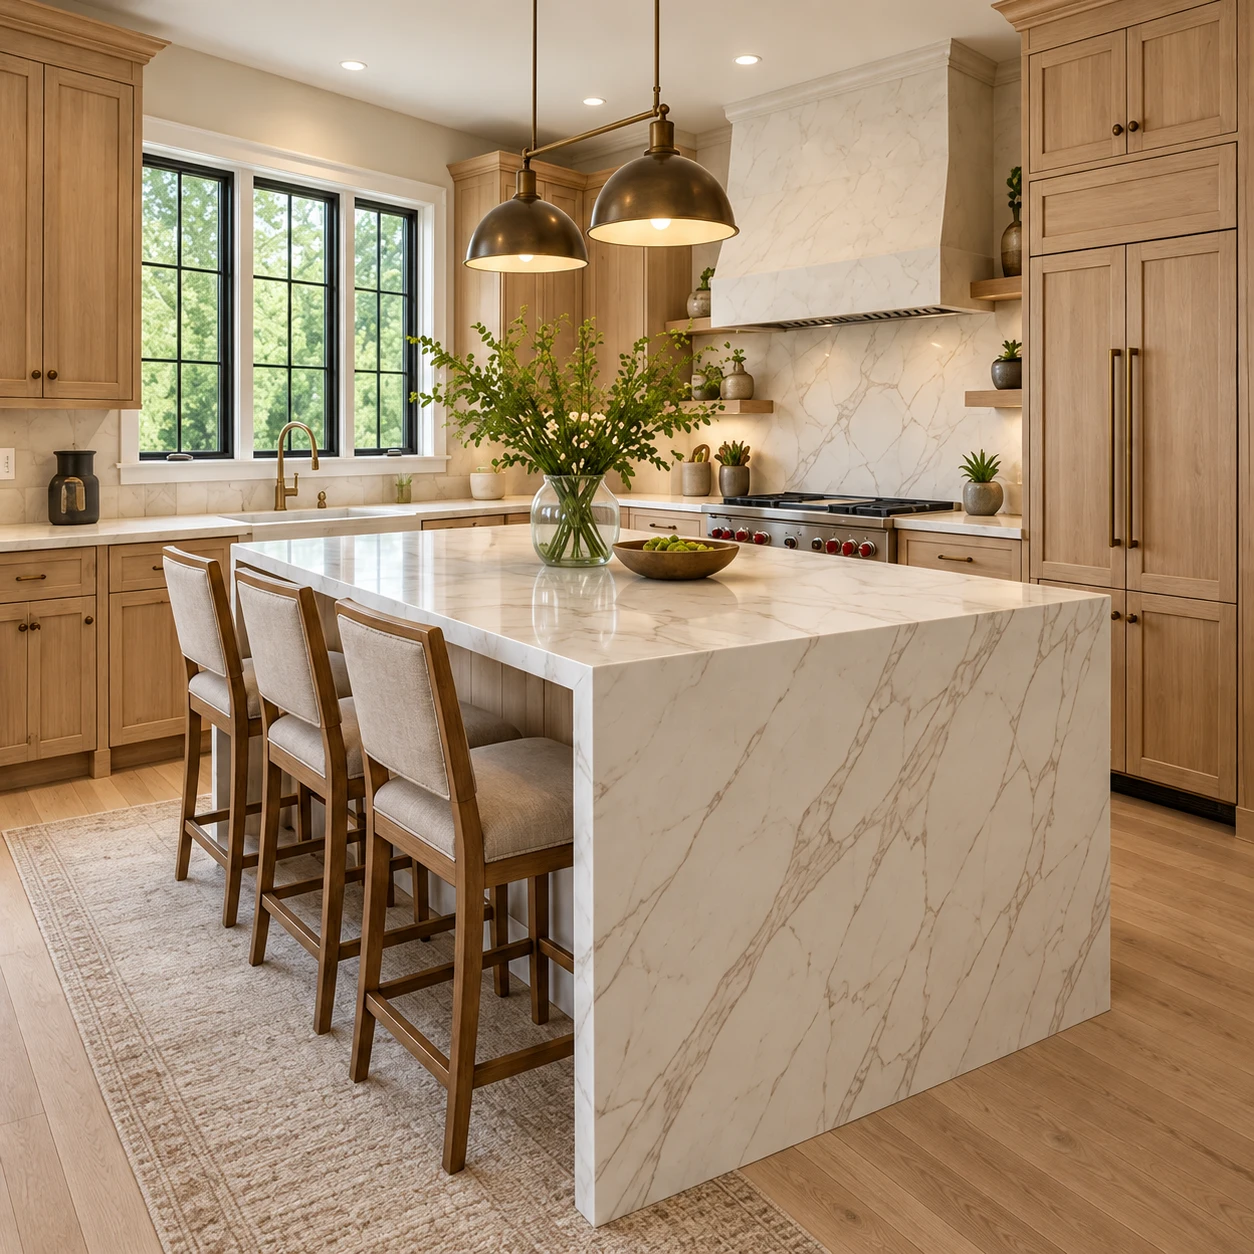
The Heart of the Home Kitchen Renovation Cabinetry Statement Stone
Explore the Design Direction+ The Starting Point A traditional kitchen with dated maple cabinetry and a disconnected finish palette.
The Direction Coordinated oak cabinetry, a statement stone island and carefully balanced lighting.
Before After
Home Renovations
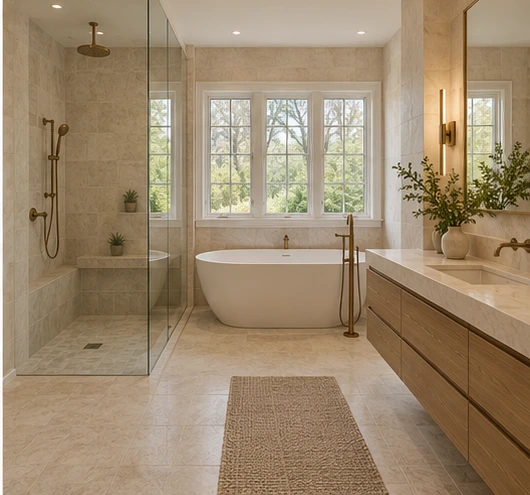
The Private Sanctuary Bathroom Renovation Natural Texture Refined Fixtures
Explore the Design Direction+ The Starting Point A large traditional bathroom with dated fixtures and heavy finishes.
The Direction A quieter material palette with natural stone, warm cabinetry and a considered bathing area.
Before After
Home Renovations
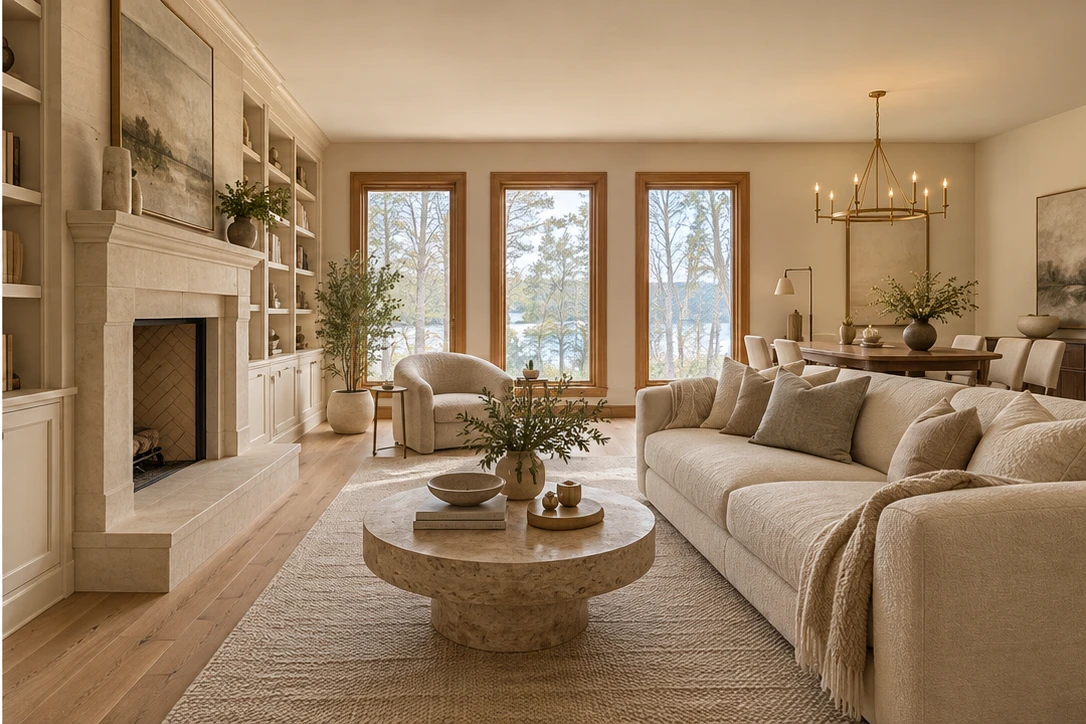
The Connected Living Space Living Spaces Built-Ins Cohesive Materials
Explore the Design Direction+ The Starting Point A dated living area with beige carpet, oak trim and a brick fireplace.
The Direction A cohesive living space with oak flooring, limestone and integrated storage around the existing room.
All portfolio and service-page imagery is AI-generated design inspiration, not photography of completed Moda Building projects. Examples illustrate possibilities; property assessment and an agreed scope determine actual work, materials and results.